
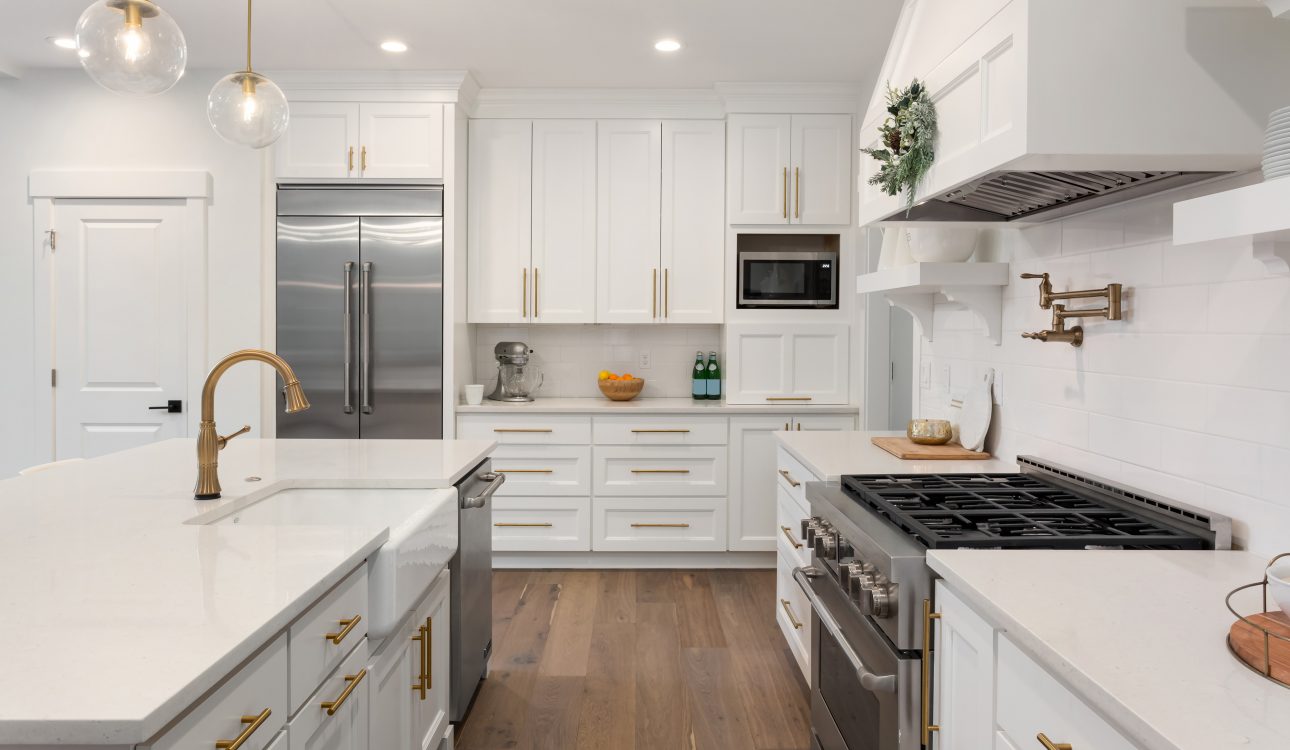
Some kitchen cabinet decisions are easy to change later, but others become expensive, disruptive, or nearly impossible once the cabinets are installed. Layout, cabinet dimensions, appliance placement, sink location, electrical planning, and certain storage features should be decided before installation because changing them afterward can mean removing cabinets, modifying countertops, or reworking other parts of the kitchen.
When homeowners work with a cabinet contractor in Hendersonville, TN, we recommend discussing the decisions that affect the structure of the kitchen first. Paint color and hardware can be changed relatively easily. Moving a cabinet or changing the location of an appliance is a completely different story.
At Remodel View of Nashville, we help homeowners think through these decisions before installation begins so the finished kitchen works for everyday life, not just for the first few weeks after the remodel.

Which cabinet decisions are the hardest to change after installation?
The hardest decisions to change are the cabinet layout, dimensions, appliance locations, sink configuration, and major storage components. These choices determine how the cabinets fit together and how they interact with the rest of the kitchen.
For example, changing the color of a cabinet door is relatively straightforward. Moving a base cabinet three inches to create more walkway space is not.
The decisions that deserve the most attention are:
- Cabinet layout and placement
- Cabinet dimensions
- Pantry and tall cabinet locations
- Appliance openings
- Sink base configuration
- Drawer versus door storage
- Corner cabinet design
- Island size and position
- Cabinet height
- Filler and end-panel requirements
These details should be resolved before fabrication because cabinets are built to specific measurements.
Is the kitchen layout difficult to change after cabinets are installed?
Yes, the kitchen layout is one of the most difficult things to change after installation. Moving cabinets can affect countertops, plumbing, electrical connections, appliances, flooring, and sometimes even walls.
Imagine a homeowner decides six months after the remodel that the refrigerator should be on the opposite side of the kitchen. The change may require more than moving one cabinet. The new location needs the correct cabinet opening, electrical access, ventilation considerations, and enough clearance for the refrigerator doors.
That is why we treat the layout as a functional plan rather than simply arranging cabinets to fill empty walls.
When evaluating a project with a cabinet contractor in Hendersonville, TN, homeowners should walk through how they actually move around the kitchen before approving the final layout.
Should cabinet dimensions be decided before installation?
Absolutely. Cabinet dimensions should be finalized before ordering because even a relatively small change can affect neighboring cabinets, fillers, appliances, and countertops.
Standard cabinet sizes can simplify planning, but kitchens rarely behave like perfect rectangles. Walls may vary slightly, corners may not be square, and appliances require specific openings.
A few inches can matter. A cabinet that is too wide may interfere with a refrigerator door, while a cabinet that is too narrow can create an awkward gap that needs to be finished with a filler.
We look at the complete run of cabinets rather than evaluating each cabinet independently.
Is choosing drawers or doors a decision that can be changed later?
It can be changed, but it is much easier to make the decision before installation. Drawer bases and door cabinets are constructed differently, so replacing one configuration with another may require replacing the cabinet rather than simply changing the front.
This is especially important for lower cabinets. Homeowners often discover after a remodel that they use drawers much more frequently than expected.
Deep drawers can work well for pots, pans, mixing bowls, and other heavier kitchen items. Doors with interior shelving may make more sense for certain plumbing areas or specialty storage.
Before installation, we recommend imagining where each category of kitchen item will live.
Are pantry cabinet decisions hard to change later?
Yes, pantry placement and size can be difficult to change because tall cabinets occupy significant wall space and are usually integrated into the overall cabinet run. Removing one later can leave a layout that no longer matches the surrounding cabinets.
A pantry also needs to be accessible. A large pantry cabinet placed too close to a refrigerator, doorway, or island can make the kitchen feel more crowded than expected.
We prefer to look at storage as a system. The goal is not simply to add the maximum number of cabinets but to put the right storage in the places where homeowners will actually use it.
At Remodel View of Nashville, we can plan both custom and practical cabinet configurations around the way the kitchen will be used.

Should appliance locations be finalized before cabinets are installed?
Yes. Appliance locations should be confirmed before cabinet fabrication because cabinets are designed around appliance dimensions and clearances.
This applies particularly to:
- Refrigerators
- Dishwashers
- Ranges
- Wall ovens
- Cooktops
- Range hoods
- Built-in microwaves
A dishwasher opening, for example, needs to be correctly sized and positioned relative to the sink and plumbing. A refrigerator needs enough surrounding space for doors and drawers to operate properly.
Changing appliances after the cabinets are fabricated can sometimes be possible, but homeowners should not assume that every replacement appliance will fit the original opening.
Can the sink location be changed after cabinet installation?
Changing the sink location can be difficult because the sink interacts with the base cabinet, countertop, plumbing, and often the dishwasher. Moving it after installation can turn a simple cabinet change into a larger remodeling project.
The sink base needs to accommodate the plumbing and the selected sink. The countertop then needs the correct cutout, and the dishwasher usually needs to remain close enough to connect to the plumbing system.
For this reason, sink selection should happen before countertop fabrication rather than after the cabinets are installed.
Is an island size easy to change later?
No. Island dimensions are among the decisions that should be finalized before installation because the island affects walkways, seating, cabinet storage, electrical planning, and countertop dimensions.
A larger island may provide more workspace, but it also reduces the available circulation space around it. A smaller island may create better movement but provide less storage or seating.
We recommend measuring the actual clearances around the proposed island rather than deciding based only on how the island looks in a rendering.
A kitchen can look spacious on a screen and feel completely different once full-size cabinets are installed.
How important is cabinet height?
Cabinet height is difficult to change after installation because it affects the relationship between the cabinets, ceiling, countertops, backsplash, and appliances. Changing upper cabinet height later can leave visible gaps or require replacing multiple components.
Homeowners should consider whether they want standard-height cabinets, taller uppers, stacked cabinets, or open space above the cabinets.
The ceiling height also matters. Taller cabinets can provide additional storage, but they should be proportionate to the room and accessible enough for everyday use.
This is one of those decisions that is much easier to make before installation than after it.
Are corner cabinets difficult to change later?
Yes. Corner cabinet configurations are particularly difficult to modify because they connect two cabinet runs and influence the usable space on both walls.
A poorly planned corner can create what homeowners often call “dead space.” The cabinets technically occupy the area, but reaching the stored items can be frustrating.
Different solutions can be considered before installation, including corner drawers, blind-corner configurations, or other storage approaches. The best choice depends on the cabinet layout and how the homeowner uses the kitchen.
This is exactly why we discuss storage behavior rather than choosing every cabinet based purely on appearance.
Can cabinet hardware be changed later?
Yes, hardware is one of the easiest cabinet decisions to change after installation. Knobs, pulls, and even some hinges or drawer hardware can often be replaced without replacing the entire cabinet.
However, there is one important catch: hardware placement creates holes in the cabinet doors and drawers. If homeowners want to change from one handle position to another, the old holes may need to be filled and refinished.
Because of that, we recommend testing the size and position of the hardware before drilling all the doors.
Hardware is relatively easy to change, but fixing poorly positioned holes is not.
Which cabinet decisions affect the countertop?
Cabinet layout, sink location, island dimensions, and appliance placement can all affect the countertop. This means cabinet decisions often need to be finalized before the countertop is fabricated.
The countertop depends on the cabinet footprint. If a homeowner changes the island size after templating, the countertop may need to be redesigned as well.
The same applies to sink cutouts. Changing from one sink style to another after fabrication may not be possible without modifying or replacing the countertop.
This is why cabinet and countertop planning should be coordinated rather than treated as two completely separate projects.
How much does cabinet remodeling cost?
The cost depends on cabinet style, number of cabinets, layout changes, materials, countertops, installation, and demolition requirements. At Remodel View of Nashville, we offer several approaches depending on how extensive the project needs to be.
One current option is a Kitchen Upgrade from $8,500 Installed, including cabinets and countertop. The quick estimate is $850 per cabinet, providing a straightforward starting point for a kitchen upgrade.
For homeowners planning a larger transformation, we also offer a Complete Kitchen + Free Vanity from $18,999. The promotion includes a matching vanity in the same cabinet color with a matching countertop when purchasing a complete kitchen remodel under the special.
The final project scope still depends on the kitchen itself and the specific materials and work required.
What should be decided before cabinet installation?
The most important decisions should be finalized before fabrication begins, not when the installer is already standing in the kitchen. Once cabinets are ordered, changes can become more expensive because individual components are built for a specific layout.
Before installation, we recommend confirming:
- Overall cabinet layout
- Cabinet dimensions
- Appliance locations
- Sink and dishwasher position
- Island dimensions
- Pantry placement
- Drawer and door configurations
- Upper cabinet height
- Corner storage
- Hardware placement
- Countertop configuration
- Filler and panel requirements
This checklist does not mean every decorative detail needs to be decided immediately. It means the structural decisions should be settled before production.
Can a cabinet contractor help prevent expensive changes?
Yes. An experienced cabinet contractor can identify conflicts between cabinets, appliances, countertops, walls, plumbing, and available space before installation begins. That planning can prevent homeowners from discovering problems after the cabinets are already in place.
At Remodel View of Nashville, we approach cabinet installation as part of the larger kitchen rather than as an isolated service. We provide installation, demolition, and delivery, allowing the project to be planned around the existing space and the desired final layout.
For a homeowner considering cabinet contractor in Hendersonville, TN, the most useful conversation is often the one that happens before anything is ordered.
Which cabinet choices are easy to change later?
Not every decision needs the same level of attention. Some choices are relatively inexpensive to update after installation, while others affect the physical structure of the kitchen.
| Decision | Easy to change later? | Why |
|---|---|---|
| Cabinet color | Usually | Doors can potentially be refinished or replaced |
| Knobs and pulls | Yes | Hardware can usually be replaced |
| Cabinet lighting | Sometimes | Depends on wiring and cabinet construction |
| Drawer organizers | Yes | Interior accessories are flexible |
| Cabinet layout | No | Can affect countertops, plumbing, and appliances |
| Cabinet dimensions | No | Surrounding components are built around them |
| Sink location | Difficult | Involves cabinet, countertop, and plumbing |
| Island size | Difficult | Affects circulation and countertop |
| Appliance openings | Difficult | Cabinets are fabricated around dimensions |
| Pantry location | Difficult | Changes the overall cabinet run |
Thinking about these choices in advance can make the difference between a smooth remodel and a project that requires expensive revisions.

FAQ
What cabinet decisions should be made before installation?
The layout, cabinet dimensions, appliance openings, sink location, island size, storage configuration, and cabinet height should be decided before installation.
Can I change cabinet hardware after installation?
Yes. Hardware is one of the easiest cabinet details to change, although changing the hole locations can require filling and refinishing.
Can I move my kitchen sink after new cabinets are installed?
It is possible, but it can require changes to the cabinet, countertop, plumbing, and dishwasher position, making it significantly more involved than changing hardware or accessories.
Can I change the cabinet layout later?
Technically yes, but changing the layout can require removing cabinets and modifying countertops, plumbing, electrical connections, or other parts of the kitchen.
Should I choose appliances before ordering cabinets?
Yes. Final appliance dimensions are important because cabinet openings and surrounding clearances need to accommodate the actual appliances.
Is an island difficult to change after installation?
Yes. Island size and position affect circulation space, cabinetry, countertops, seating, and sometimes electrical connections.
Are custom cabinets worth considering for unusual kitchens?
They can be useful when standard cabinet dimensions do not make efficient use of the available space. Customization can help address unusual walls, corners, storage requirements, or specific layouts.
Kitchen Cabinet Remodeling in Nashville and Hendersonville, TN
Remodel View of Nashville serves Nashville, TN and nearby communities, including Hendersonville, with kitchen remodeling solutions ranging from cabinet upgrades to complete kitchen projects. Our services include cabinet installation, demolition, delivery, and coordinated kitchen remodeling.
For homeowners planning a cabinet contractor in Hendersonville, TN project, we recommend making the structural decisions first and leaving easier-to-change details for later. That approach gives us a clearer plan for the cabinets, countertops, appliances, and finished kitchen as a whole.
For more information about a kitchen project, call 513-790-2770.