
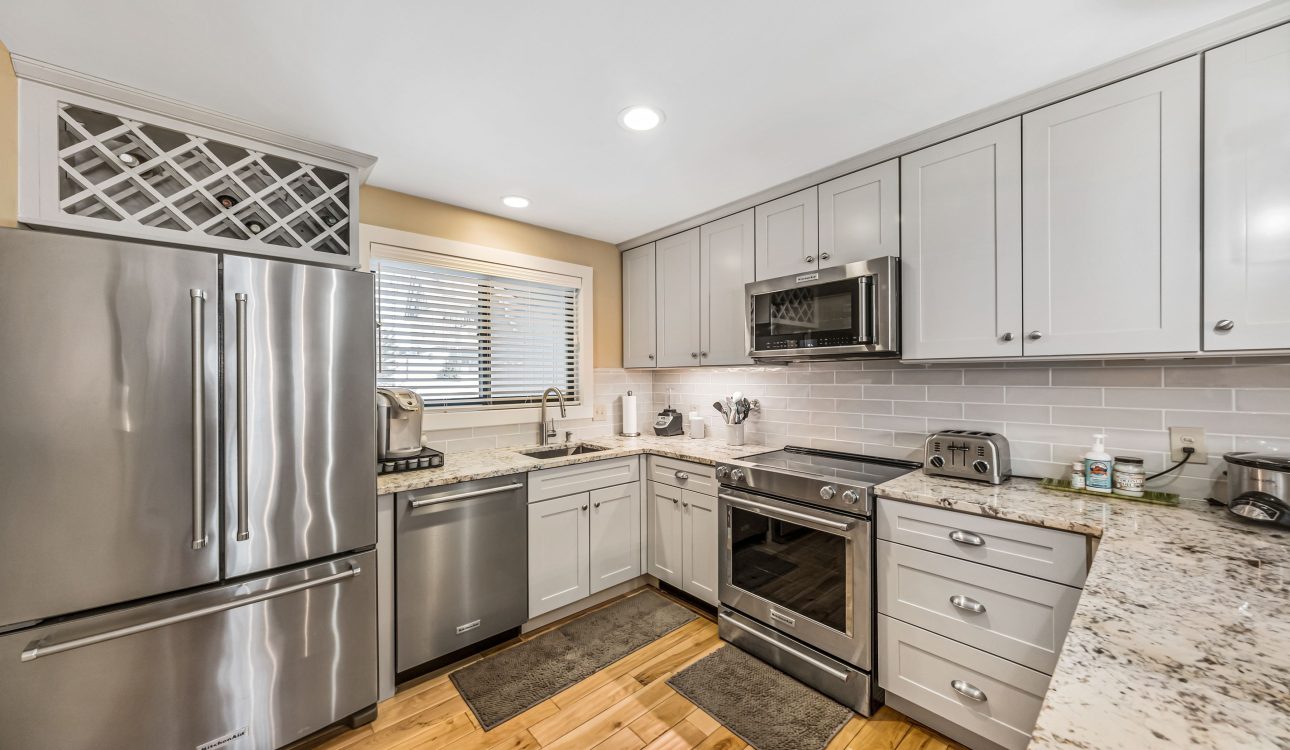
Yes, cabinets need to be level before countertop installation because stone countertops depend on a flat, stable, and properly supported base. At Remodel View of Nashville, we explain this to homeowners looking for countertop installers in Spring Hill, TN because an uneven cabinet run can affect seams, overhangs, sink areas, appliance openings, and the way the finished countertop sits.
A countertop is not designed to “fix” cabinet problems. It follows the surface underneath it. If the cabinets are out of level, the countertop may show gaps, stress points, uneven seams, or installation delays.
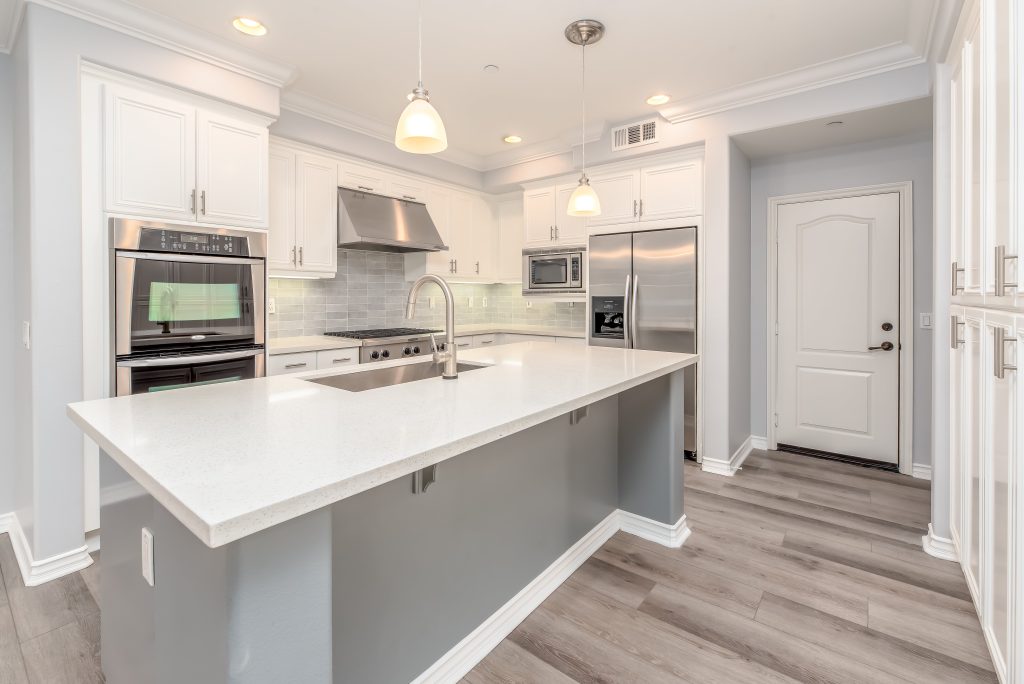
Why do cabinets need to be level before countertops are installed?
Cabinets need to be level because countertops are measured, fabricated, and installed based on the cabinet layout. If the base is not accurate, the countertop measurement may not be accurate either.
This matters most with stone surfaces such as quartz, granite, marble, and quartzite. These materials are strong, but they are not flexible. A slab needs consistent support from the cabinet boxes below it.
When homeowners compare countertop installers in Spring Hill, TN, they should ask how cabinet readiness is handled before template day. A smooth countertop project usually starts before the slab ever arrives.
What happens if cabinets are not level?
If cabinets are not level, the countertop may not sit correctly and the installer may need to pause the job. In some cases, the cabinets need adjustment before the countertop can be templated or installed.
Uneven cabinets can create visible and hidden problems. Some show up immediately. Others may appear later as movement, cracks, or seam issues.
Common problems include:
- Gaps between the countertop and cabinet tops
- Uneven seams between slab pieces
- Poor sink or cooktop fit
- Stress on stone near unsupported areas
- Difficulty aligning backsplash
- Problems sliding appliances into place
- Installation delays while cabinets are corrected
It is much easier to adjust cabinets before stone is installed than to deal with a problem after the countertop is in place.
How level do cabinets need to be?
Cabinets should be as level, plumb, square, and stable as possible before countertop templating. The exact tolerance depends on the countertop material, layout, slab size, and installer requirements.
A small uneven spot may be handled during installation, but major slopes, loose cabinets, or twisted cabinet runs need to be corrected. Islands, sink bases, and long walls are especially important because they affect large countertop sections.
At Remodel View of Nashville, we look at cabinet condition as part of the larger remodel plan, not as a separate detail. Cabinets, counters, walls, floors, and appliances all have to work together.
Do different countertop materials react differently to uneven cabinets?
Yes, different countertop materials handle stress differently, but all countertop materials perform better on a level base. Stone and engineered surfaces should not be forced into place over uneven cabinets.
| Countertop material | Durability | Heat resistance | Stain resistance | Why cabinet leveling matters |
|---|---|---|---|---|
| Quartz | Strong | Good, use trivets | Very good | Needs consistent support to protect seams and overhangs |
| Granite | Very strong | Excellent | Good when sealed | Natural stone should not bridge uneven cabinet gaps |
| Marble | Moderate | Good, but protect it | Moderate | Softer stone needs stable support and careful handling |
| Quartzite | Very strong | Excellent | Good when sealed | Heavy slabs require a secure, even base |
| Laminate | Moderate | Moderate | Good | More forgiving, but still looks better on level cabinets |
Quartz and granite are durable, but durable does not mean bendable. A strong countertop still needs a proper foundation.
Can installers shim countertops if cabinets are uneven?
Installers may use shims for small adjustments, but shims are not a solution for badly installed or unstable cabinets. Shimming can help fine-tune fit, not rebuild the cabinet base.
If the cabinet boxes are loose, damaged, sloped, or not aligned with each other, the real issue should be fixed before countertop work continues. This protects the finished surface and avoids forcing the slab into a poor position.
For countertop installers in Spring Hill, TN, this is one of the most practical questions homeowners can ask. A responsible installer should care about what is under the countertop.
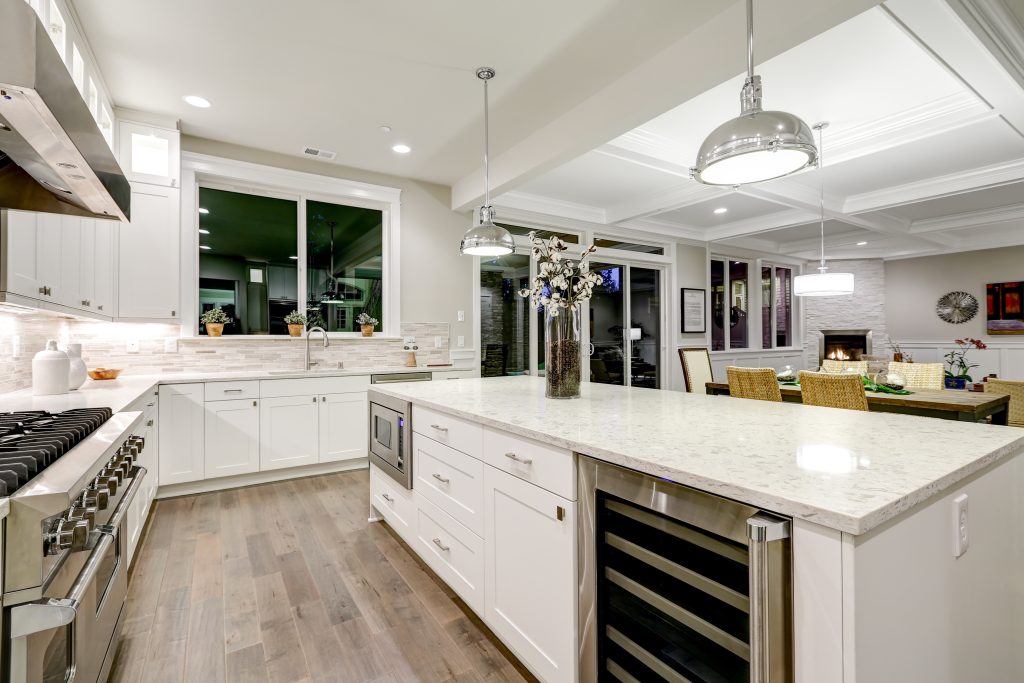
Should cabinets be installed before the countertop template?
Yes, cabinets should be fully installed before the countertop template. The template is based on the actual cabinet location, not the design drawing alone.
The sink cabinet should be in place. End panels should be installed. Appliances that affect the countertop layout should be confirmed. If an island is being used, it should be secured and in its final position.
Before template day, homeowners should confirm:
- Cabinets are installed and secured
- Cabinet tops are level and aligned
- Sink choice is final
- Faucet choice is final
- Cooktop or range dimensions are confirmed
- Appliance openings are correct
- Overhang areas are planned
- Support brackets are discussed if needed
A good template helps fabrication go smoothly. A rushed template on unfinished cabinets can create expensive problems.
How do uneven cabinets affect seams?
Uneven cabinets can make seams harder to align and easier to notice. A seam needs both pieces of countertop to meet cleanly on the same plane.
If one cabinet section sits higher than another, the seam may need extra adjustment. If the difference is too large, the slab pieces may not sit properly at all. This can lead to a visible ridge, a wider seam, or unnecessary stress near the joint.
We pay close attention to seams because they are one of the first details homeowners notice after installation. Good seams start with stable cabinets.
Can uneven cabinets crack countertops?
Uneven cabinets can contribute to countertop cracking if they create unsupported areas, pressure points, or stress around seams and cutouts. Cracks are not always caused by one issue, but poor support increases risk.
Sink cutouts, cooktop cutouts, corners, and long overhangs need careful support. Heavy stone placed over a weak or uneven base can be more vulnerable over time.
For countertop installers in Spring Hill, TN, proper cabinet preparation is not just about appearance. It is about long-term performance.
How does flooring affect cabinet leveling?
Flooring can affect cabinet leveling because many kitchens have floors that slope, dip, or change height between rooms. Cabinets may need shims, adjustments, or layout planning so they sit correctly despite uneven flooring.
This is common in older homes. A floor can look normal until new cabinets are installed in a straight line. Then the slope becomes obvious.
That is why cabinet installation, flooring, and countertop installation should be planned together. If flooring is being replaced, the order of work matters.
What is included in a cabinet and countertop project?
A cabinet and countertop project can include demolition, delivery, cabinet installation, countertop selection, templating, fabrication, delivery, and installation. The exact scope depends on the existing kitchen and the homeowner’s goals.
Qualifying cabinet and countertop projects can start from $9,999, depending on layout, material selection, demolition needs, delivery, and installation details.
| Project item | Why it matters |
|---|---|
| Demolition | Removes old cabinets or countertops and reveals hidden issues |
| Delivery | Coordinates materials so the project stays on schedule |
| Cabinet installation | Creates the base for countertops |
| Countertop template | Measures the final installed cabinet layout |
| Fabrication | Cuts stone or surface material to the project specifications |
| Installation | Sets, levels, seams, and secures the countertop |
At Remodel View of Nashville, we prefer to talk through the full sequence early because cabinet problems often become countertop problems if they are ignored.
What should homeowners check before countertop installation day?
Homeowners should check that cabinets are level, secure, clean, and ready for the countertop crew. This small step can prevent delays.
A simple pre-installation check includes:
- Empty base cabinets if requested
- Clear a path for delivery
- Confirm sink and faucet are on site
- Keep pets and children away from the work area
- Make sure cabinets have not been moved after templating
- Confirm appliance dimensions
- Ask about plumbing reconnection timing
- Protect nearby floors if needed
The installation day goes better when the room is ready before the crew arrives.
Can one company handle cabinets and countertops together?
Yes, one coordinated company can often make the process easier because cabinet installation and countertop installation are closely connected. When separate teams do not communicate, small details can become delays.
For homeowners researching countertop installers in Spring Hill, TN, coordination is one of the biggest advantages to look for. The countertop depends on the cabinets. The cabinets depend on the floor and wall conditions. The final kitchen depends on all of it.
Remodel View of Nashville helps with installation, demolition, delivery, cabinets, countertops, and connected remodeling details so the project is planned as one system instead of separate pieces.
FAQ
Do cabinets need to be level before countertop installation?
Yes. Cabinets should be level, secure, and aligned before templating and installation.
Can countertops be installed on uneven cabinets?
Sometimes minor unevenness can be adjusted, but major cabinet issues should be corrected first.
Can shims fix uneven cabinets?
Shims can help with small adjustments, but they should not be used to hide unstable or badly installed cabinets.
Should countertops be measured before cabinets are installed?
No. Countertops should be templated after cabinets are installed in their final position.
Can uneven cabinets cause countertop cracks?
Yes, uneven or unsupported areas can increase the risk of cracks, especially near seams, sinks, cooktops, and overhangs.
What can cabinet and countertop projects start from?
Qualifying cabinet and countertop projects can start from $9,999, depending on materials, layout, demolition, delivery, and installation needs.
Do you serve Spring Hill, TN?
Yes. We serve Nashville, TN and nearby cities, including Spring Hill, TN.
Where can Spring Hill homeowners start?
Remodel View of Nashville is located in Nashville, TN, and we serve Nashville and nearby cities, including Spring Hill, TN. We help homeowners plan cabinet installation, countertop installation, demolition, delivery, and full kitchen project sequencing so the finished surface has the support it needs. If you are comparing countertop installers in Spring Hill, TN or planning cabinets and countertops starting from $9,999, call 513-790-2770 to discuss your project.