

Kitchen cabinets can be installed before flooring in many remodels, but the right order depends on the flooring material, cabinet layout, appliance clearances, and whether the kitchen is being fully rebuilt or partially updated. At Remodel View of Nashville, we help homeowners planning kitchen cabinets in Spring Hill, TN decide the sequence before demolition, delivery, installation, and countertop planning begin.
There is no one rule that fits every kitchen. Floating floors, tile, hardwood, LVP, and full cabinet replacements all create different timing decisions.
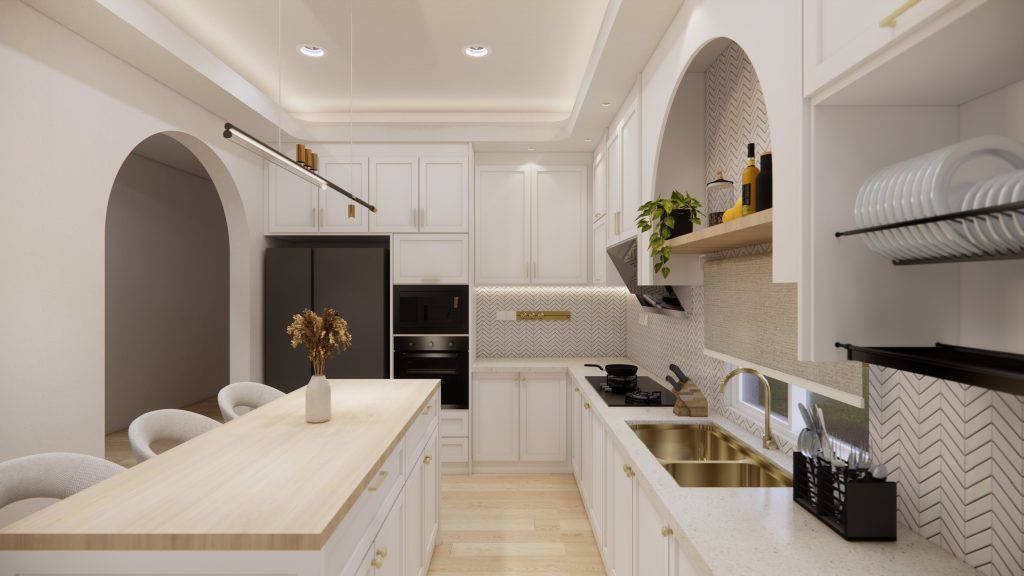
Can kitchen cabinets be installed before flooring?
Yes, kitchen cabinets can be installed before flooring when the flooring material is meant to go around fixed cabinetry or when the remodel sequence calls for cabinets to be set first. This is common with floating floors, some LVP products, and projects where the cabinets need to be anchored directly to the subfloor.
Installing cabinets first can reduce the amount of flooring material needed under cabinet boxes. It can also keep heavy cabinet bases from sitting on a floating floor that needs room to expand and move.
For kitchen cabinets in Spring Hill, TN, we usually look at the flooring type before giving a sequence recommendation. The wrong order can create appliance height problems, uneven toe kicks, or visible gaps.
When should flooring go before cabinets?
Flooring should usually go before cabinets when the material is tile, hardwood, or another surface that needs a continuous finished layer across the kitchen. This can create a cleaner look and make future layout changes easier.
Tile is a common example. If cabinets are installed first and tile is cut around them, future cabinet changes may reveal unfinished areas. Hardwood can also be installed before cabinets in some remodels, depending on the product and installation method.
| Flooring type | Cabinets before flooring? | Flooring before cabinets? | Practical note |
|---|---|---|---|
| Floating LVP | Often yes | Sometimes no | Needs expansion space |
| Glue-down LVP | Project-specific | Project-specific | Depends on subfloor and layout |
| Tile | Sometimes | Often yes | Creates a durable finished surface |
| Hardwood | Project-specific | Often yes | Depends on finish and appliance clearances |
| Laminate | Often yes | Sometimes no | Floating movement matters |
| Existing floor staying | Yes | No | Cabinets must align with current height |
At Remodel View of Nashville, we do not choose the order based on habit. We choose it based on the materials and the actual room.
Why does cabinet timing matter for countertops?
Cabinet timing matters because countertops are measured and fabricated after base cabinets are installed, level, secure, and in their final position. If flooring changes cabinet height or alignment later, countertop templating can be affected.
Countertops need a stable base. Stone, quartz, and other surfaces are not flexible enough to hide cabinet problems. If cabinets are out of level, seams, overhangs, sink cutouts, and wall gaps can become harder to manage.
For qualifying cabinet and countertop projects, pricing can start from $9,999, depending on layout, materials, demolition, delivery, and installation needs. That price is not for every single cabinet project, but it shows why cabinets, flooring, and countertops should be planned together.
What happens if cabinets are installed on top of floating floors?
Cabinets should usually not be installed directly on top of floating floors because floating floors need space to expand and contract. Heavy cabinets can pin the flooring down and cause buckling, gaps, or movement problems.
This is why many floating floor projects install cabinets first and run flooring up to the cabinet toe kick with the right expansion space. Trim, shoe molding, or toe-kick details can then create a finished look.
For kitchen cabinets in Spring Hill, TN, this is one of the most common timing questions we hear. Homeowners want a clean floor line, but the flooring product still has to perform correctly.
What happens if flooring is installed after cabinets?
If flooring is installed after cabinets, the installer must plan floor height, toe-kick clearance, dishwasher access, refrigerator height, and transitions carefully. The finished result can look clean, but only when the details are measured.
The most common issue is appliance clearance. If the finished floor is too high in front of a dishwasher, the appliance can become trapped under the countertop. If flooring is too low around cabinets, toe kicks may look uneven.
A good plan checks:
- Dishwasher height and removal space
- Refrigerator clearance
- Range or cooktop location
- Toe-kick height
- Floor thickness
- Transition strips
- Cabinet end panels
- Door swing clearances
These details are small, but they affect how the kitchen works every day.

What should happen before cabinet installation?
Before cabinet installation, demolition should be completed, walls should be reviewed, rough plumbing and electrical should be planned, delivery access should be clear, and the flooring sequence should be decided. Cabinets should not arrive before the room is ready to receive them.
Old cabinets can hide wall damage, uneven flooring, plumbing issues, or missing support. Removing them early gives the team a chance to correct problems before new cabinets are installed.
At Remodel View of Nashville, we coordinate installation, demolition, delivery, cabinet layout, and countertop planning as connected steps. A clean cabinet install starts before the first cabinet is placed.
How do flooring and cabinets affect durability?
Flooring and cabinets affect durability because both depend on support, movement, moisture control, and installation method. A durable cabinet can still fail visually if it sits unevenly, and a durable floor can fail if it is trapped under the wrong load.
| Material or surface | Durability concern | Maintenance note | Kitchen planning tip |
|---|---|---|---|
| Plywood cabinet boxes | Strong daily use | Keep dry and clean | Good for busy kitchens |
| MDF painted doors | Smooth finish | Avoid long moisture exposure | Works well when protected |
| Solid wood doors | Strong but moves with humidity | Clean gently | Good for classic cabinet styles |
| LVP flooring | Strong for traffic | Easy routine cleaning | Do not trap floating floors |
| Tile flooring | Very strong | Grout care needed | Plan height before cabinets |
| Hardwood flooring | Warm and durable | Needs moisture control | Watch appliance and sink areas |
Durability is not only about the product label. It is about how the materials meet each other in the room.
Should cabinets, countertops, and flooring be planned together?
Yes, cabinets, countertops, and flooring should be planned together because each one affects the others. Cabinets determine countertop measurements. Flooring affects cabinet height and appliance clearances. Countertops affect sink, backsplash, and wall details.
For kitchen cabinets in Spring Hill, TN, we recommend choosing the broad sequence before ordering materials. Changing the plan after delivery can create delays and extra work.
Countertop material also matters. Quartz, granite, and marble have different maintenance and performance needs, and the cabinet base must support the selected surface correctly.
| Countertop material | Heat resistance | Stain resistance | Maintenance | Cabinet planning note |
|---|---|---|---|---|
| Quartz | Good, use trivets | Very good | Low | Needs level support |
| Granite | Excellent | Good when sealed | Moderate | Strong base is important |
| Marble | Good, but protect it | Moderate | Higher | Needs careful use and support |
| Quartzite | Excellent | Good when sealed | Moderate | Slab weight and seams matter |
The room should be planned as a system, not as separate purchases.
Can new cabinets be installed without replacing flooring?
Yes, new cabinets can sometimes be installed without replacing flooring if the existing floor is in good condition and the layout works. The main concern is whether old flooring runs under the existing cabinets or stops at the cabinet line.
If the new cabinets have a different footprint, unfinished floor areas may show. This is common when homeowners change from a standard base cabinet layout to a larger pantry cabinet, island, or different refrigerator surround.
In those cases, flooring repair, trim, or layout adjustments may be needed. A cabinet update can uncover flooring problems that were hidden for years.
What mistakes should homeowners avoid?
Homeowners should avoid ordering cabinets before checking flooring thickness, installing cabinets on floating floors without guidance, forgetting appliance clearances, and scheduling countertop templating before cabinets are secure. These mistakes can delay the remodel.
Another mistake is thinking demolition is only a removal step. Demolition reveals the real wall, floor, and plumbing conditions. That information affects installation.
At Remodel View of Nashville, we help homeowners planning kitchen cabinets in Spring Hill, TN avoid these problems by reviewing the sequence before materials are ordered.

FAQ
Can kitchen cabinets be installed before flooring?
Yes, kitchen cabinets can be installed before flooring in many projects, especially when floating flooring is being used or cabinets need to be anchored to the subfloor.
Should tile flooring go before cabinets?
Tile often goes before cabinets because it creates a continuous durable surface, but the final decision depends on layout, thickness, and project scope.
Should cabinets be installed before countertops?
Yes. Cabinets should be installed, level, secure, and in their final position before countertop templating.
What can go wrong if the order is wrong?
The wrong order can cause floor buckling, appliance clearance issues, uneven toe kicks, visible gaps, or countertop measurement problems.
Can I keep my existing flooring with new cabinets?
Sometimes. Existing flooring can stay if it is in good condition and the new cabinet footprint does not expose unfinished areas.
What is included in cabinet and countertop project planning?
Planning may include demolition, delivery, installation, cabinet layout, flooring sequence, countertop support, and final trim details.
How much can cabinet and countertop projects start from?
For qualifying cabinet and countertop projects, pricing can start from $9,999, depending on layout, materials, demolition, delivery, and installation needs.
Where can Spring Hill homeowners start?
Remodel View of Nashville is located in Nashville, TN, and we serve Nashville and nearby cities, including Spring Hill, TN. We help homeowners plan kitchen cabinets in Spring Hill, TN with cabinet installation, demolition, delivery, flooring sequence, countertop planning, trim details, and practical remodeling guidance. To discuss a cabinet project, cabinet and countertop projects starting from $9,999, or a larger home update, call 513-790-2770.