
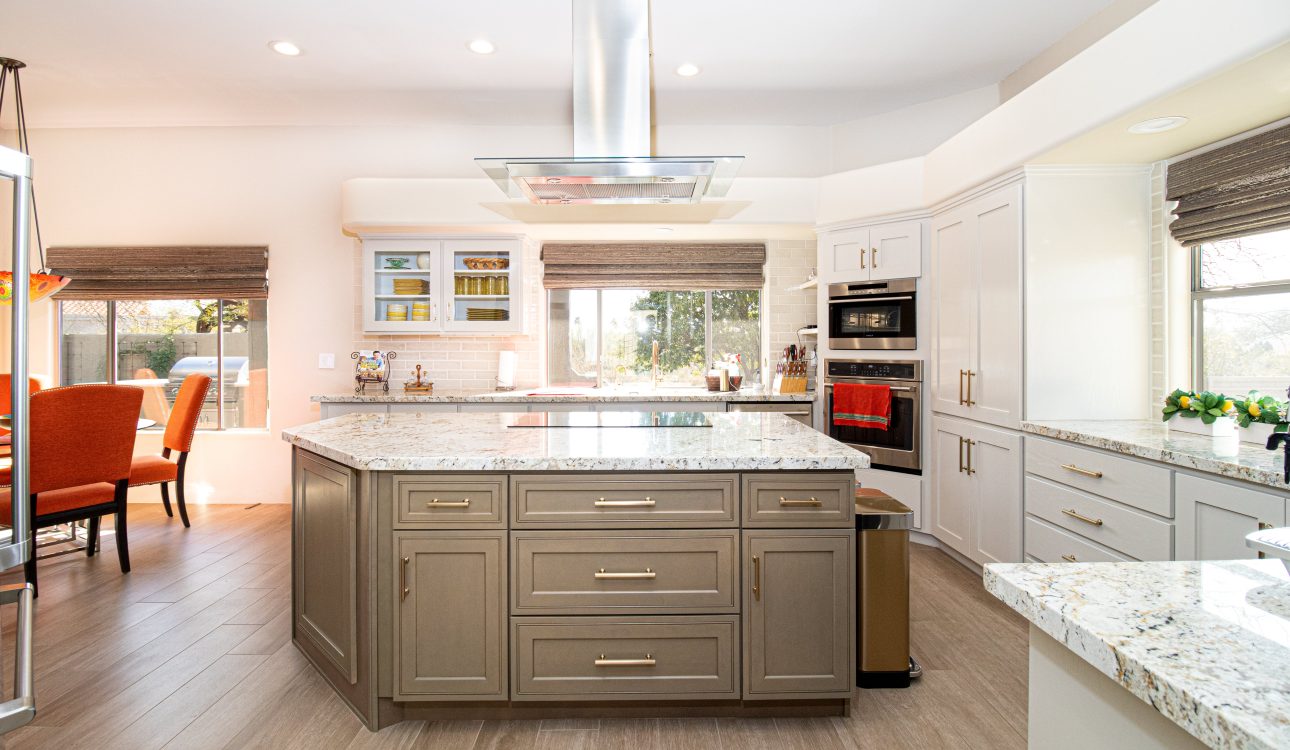
Yes, custom cabinets can make a small kitchen more functional because they use space more precisely than standard cabinets, especially around corners, appliances, ceilings, islands, and narrow walls. At Remodel View of Nashville, we explain this often to homeowners planning custom cabinets in Hendersonville, TN because a small kitchen usually does not need “more stuff.” It needs better storage in the right places.
A small kitchen can look beautiful and still feel frustrating. If pots are hard to reach, food storage is scattered, the trash can blocks the walkway, or the countertop is always crowded, cabinet planning is usually part of the problem.

Can custom cabinets really make a small kitchen work better?
Yes, custom cabinets can make a small kitchen work better by turning wasted space into usable storage. The biggest improvement usually comes from better cabinet depth, smarter drawer placement, vertical storage, and cleaner appliance spacing.
Standard cabinets can work well in simple layouts. But in a small kitchen, every inch matters. A narrow wall, awkward corner, short ceiling, or tight refrigerator space can limit what prefab sizes can do.
Custom cabinet planning allows the kitchen to be built around real habits: cooking, unloading groceries, packing lunches, washing dishes, storing appliances, and keeping the countertop clear.
Why do small kitchens feel crowded?
Small kitchens often feel crowded because storage is not placed near the tasks people do every day. A kitchen may have enough cabinets on paper but still work poorly if the wrong items are stored in the wrong zones.
For example, pots should usually be near the range. Plates should be near the dishwasher. Trash should be near the sink or prep area. Pantry items should be easy to reach without blocking the cooking zone.
For homeowners comparing custom cabinets in Hendersonville, TN, we usually start with the frustration list. The best cabinet design often comes from asking, “What feels annoying every single day?”
What custom cabinet features help small kitchens the most?
Deep drawers, pull-out shelves, pantry towers, tray dividers, trash pull-outs, corner organizers, and ceiling-height cabinets help small kitchens the most. These features make storage easier to access without increasing the room size.
A small kitchen cannot afford dead space. A cabinet that only stores items in the front is not working hard enough.
| Custom cabinet feature | Best use | Why it helps in a small kitchen |
|---|---|---|
| Deep drawers | Pots, pans, dishes | Makes heavy items easier to reach |
| Pull-out shelves | Lower cabinets | Reduces wasted back-cabinet space |
| Trash pull-out | Sink or prep zone | Keeps trash off the floor |
| Pantry tower | Food and small appliances | Adds vertical storage |
| Tray dividers | Cutting boards and baking sheets | Keeps thin items upright |
| Corner organizer | Blind corners | Makes awkward space usable |
| Ceiling-height uppers | Extra storage | Uses wall height better |
These are not luxury details when the kitchen is small. They are function details.
Are custom cabinets better than prefab cabinets for small kitchens?
Custom cabinets are better for small kitchens when the layout has awkward measurements, unusual walls, tight corners, or specific storage needs. Prefab cabinets can still work when the layout is simple and standard sizes fit cleanly.
At Remodel View of Nashville, we do not treat custom and prefab as “good” and “bad.” We look at the room first. Some kitchens need custom sizing in only a few areas, while others benefit from a fully custom plan.
| Cabinet option | Best for | Flexibility | Small kitchen concern |
|---|---|---|---|
| Custom cabinets | Tight layouts, awkward corners, special storage | High | Higher planning detail |
| Prefab cabinets | Simple layouts, standard wall lengths | Moderate | May leave fillers or unused gaps |
| Semi-custom approach | Balanced remodels | Moderate to high | Depends on available sizes |
| Mixed cabinet plan | Budget-conscious upgrades | Flexible | Needs careful coordination |
The goal is not to make everything custom just because we can. The goal is to spend customization where it actually improves the kitchen.
Can custom cabinets add more countertop space?
Yes, custom cabinets can help create more usable countertop space by improving the base layout, appliance placement, island size, and storage below the work surface. Countertop space is not just about square footage. It is about clear, usable zones.
A small kitchen may technically have counter space, but it gets covered by appliances, dishes, mail, and food items because the cabinets do not store those items well. Better cabinet storage can free the countertop without changing the room footprint.
When we plan custom cabinets in Hendersonville, TN, we look at where the homeowner chops food, unloads groceries, makes coffee, uses the mixer, and sets hot dishes. Those habits shape the cabinet plan.

How do custom cabinets affect countertop installation?
Custom cabinets affect countertop installation because the cabinets must support the countertop correctly, stay level, and match the final layout. Quartz, granite, marble, and other countertop materials all depend on accurate cabinet installation.
A beautiful countertop will not perform well on weak, uneven, or poorly planned cabinets. Sink bases, corners, islands, and overhangs need special attention.
| Countertop material | Durability | Heat resistance | Stain resistance | Maintenance |
|---|---|---|---|---|
| Quartz | Strong | Good, use trivets | Very good | Low |
| Granite | Very strong | Excellent | Good when sealed | Moderate |
| Marble | Moderate | Good, but protect it | Moderate | Higher |
| Quartzite | Very strong | Excellent | Good when sealed | Moderate |
Custom cabinet planning should happen before countertop templating. Once the cabinets are installed, level, and secure, the countertop can be measured more accurately.
What storage zones should be planned in a small kitchen?
A small kitchen should have storage zones for cooking, prep, cleaning, food, dishes, and small appliances. Without zones, the kitchen may look organized but still feel difficult to use.
A practical small-kitchen zone plan may include:
- Pots and pans near the range
- Utensils near the main prep surface
- Trash pull-out near the sink or island
- Plates and bowls near the dishwasher
- Food storage near the refrigerator
- Cutting boards near the countertop prep area
- Cleaning products under or near the sink
- Small appliances stored away from daily prep space
The point is simple: fewer steps, fewer blocked walkways, fewer items sitting on the counter.
Should custom cabinets go to the ceiling in a small kitchen?
Ceiling-height cabinets can be a smart choice in a small kitchen because they create extra vertical storage and make the room feel more finished. They also remove the dust-collecting gap above short upper cabinets.
This works especially well when the kitchen has standard or taller ceilings and the homeowner needs storage for seasonal items, serving dishes, extra pantry goods, or small appliances.
Ceiling-height cabinets are not always the answer. If the ceiling is uneven, the room is narrow, or the upper storage would be hard to reach, a different design may work better.
Can custom cabinets fix awkward corners?
Yes, custom cabinets can make awkward corners much more useful by adding corner drawers, blind corner pull-outs, angled storage, or custom-sized cabinet boxes. Corners are one of the most common storage problems in small kitchens.
A standard corner cabinet can become a black hole. Items get pushed back and forgotten. A better corner solution can turn that space into real storage for pans, mixing bowls, small appliances, or dry goods.
For custom cabinets in Hendersonville, TN, corner planning is often one of the biggest functional upgrades. It can change how the entire kitchen feels.
How do custom cabinets connect with flooring?
Custom cabinets connect with flooring because floor height, transitions, leveling, and appliance clearance all affect the final installation. A kitchen with new cabinets and new flooring should be planned in the right order.
If the floor is uneven, cabinets may need adjustment before countertops can be measured. If flooring is being replaced, the sequence should be discussed before demolition starts.
A small kitchen has less room for mistakes. A slight height issue can affect the dishwasher, toe kicks, doors, trim, and countertop fit.
What is included in a custom cabinet project?
A custom cabinet project may include layout planning, old cabinet demolition, delivery coordination, cabinet installation, trim details, hardware alignment, countertop readiness, and final adjustments. The exact scope depends on the remodel.
Qualifying cabinet and countertop projects can start from $9,999, depending on layout, materials, demolition, delivery, installation, and project details.
A typical process may include:
- Review kitchen layout and storage needs
- Confirm appliance sizes
- Plan sink and plumbing locations
- Discuss cabinet style and storage features
- Schedule demolition if old cabinets are removed
- Coordinate delivery
- Install cabinets level and secure
- Prepare for countertop template
- Complete trim and finish details
At Remodel View of Nashville, we plan cabinets, countertops, installation, demolition, and delivery as connected parts of the same project.
What affects the cost of custom cabinets?
The cost of custom cabinets depends on kitchen size, cabinet construction, door style, finish, storage features, hardware, demolition, installation, delivery, and whether countertops are included. A small kitchen can still vary widely depending on complexity.
Common cost factors include:
- Number of cabinets
- Cabinet height and depth
- Painted or stained finish
- Drawer quantity
- Pull-outs and organizers
- Pantry cabinets
- Crown molding or trim
- Demolition needs
- Delivery and installation
- Countertop selection
Custom cabinets should be priced around the full scope, not only the cabinet boxes. The installation and finish details matter.
What mistakes should homeowners avoid?
Homeowners should avoid choosing cabinet color before planning storage, skipping appliance measurements, ignoring countertop needs, overfilling the room with cabinets, and forgetting trash or pantry storage. These mistakes are especially noticeable in small kitchens.
Another mistake is assuming more cabinets always means more function. Sometimes fewer, better-planned cabinets work better than a crowded layout with poor walking space.
Remodel View of Nashville helps homeowners think through how the kitchen will be used before the cabinet plan is final. That makes the finished kitchen more practical, not just newer.
FAQ
Can custom cabinets make a small kitchen more functional?
Yes. Custom cabinets can improve storage, workflow, countertop space, and organization in a small kitchen.
Are deep drawers good for small kitchens?
Yes. Deep drawers make pots, pans, dishes, and daily-use items easier to reach.
Are custom cabinets better than prefab cabinets?
Custom cabinets are better for awkward spaces and special storage needs, while prefab cabinets can work well in simple layouts.
Should cabinets go to the ceiling?
Often, yes. Ceiling-height cabinets can add storage and make a small kitchen look more finished.
Do cabinets need to be installed before countertops?
Yes. Cabinets should be installed, level, and secure before countertop templating and installation.
What is included in a cabinet and countertop project?
It may include demolition, delivery, cabinet installation, countertop planning, fabrication coordination, and final finish details.
Do you serve Hendersonville, TN?
Yes. We serve Nashville, TN and nearby communities, including Hendersonville, TN.
Where can Hendersonville homeowners start?
Remodel View of Nashville is located in Nashville, TN, and we serve Nashville and nearby cities, including Hendersonville, TN. We help homeowners with custom cabinets in Hendersonville, TN, cabinet installation, countertops, demolition, delivery, and connected remodeling details. If your small kitchen feels crowded, difficult to use, or short on storage, call 513-790-2770 to discuss a cabinet plan that fits the way you actually live.